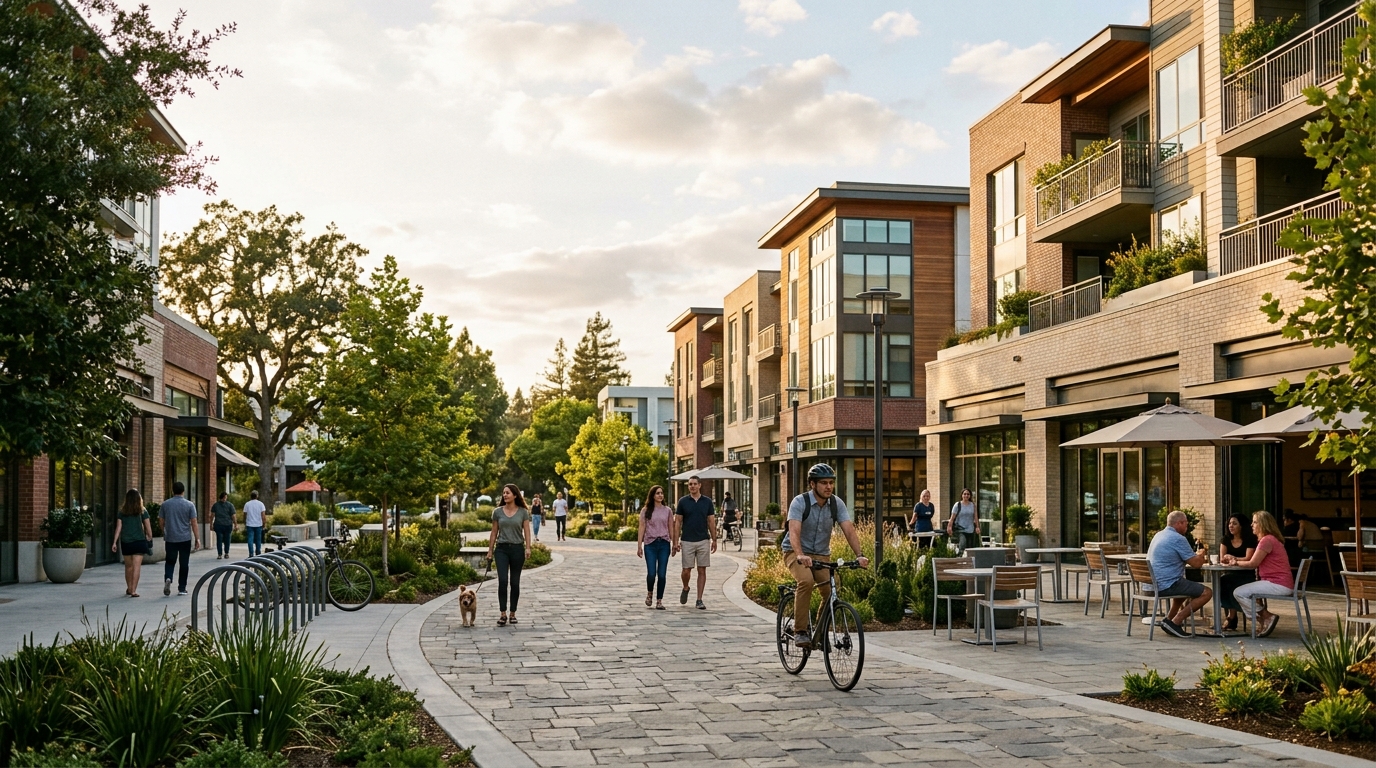
Several of Sunnyvale’s older neighborhood shopping areas are being positioned for a different future. Instead of remaining mostly low-rise commercial centers surrounded by parking, the city’s Village Center concept is intended to create neighborhood hubs that combine housing with shops, services and other commercial uses.
That idea is especially important in 2026. Sunnyvale adopted its Village Center Master Plan in July 2025, giving the city a clearer framework for future redevelopment at seven designated locations. At the same time, several projects that entered review before the plan took effect are moving forward under earlier rules, so residents may see very different development patterns from one Village Center to another.
Some proposals emphasize townhomes. Others include apartments, retail or office space. One project is nearing completion, while several others remain under review. Together, they show how Sunnyvale is trying to add housing without completely losing neighborhood-serving commercial space.
Why Sunnyvale Created the Village Center Concept
Sunnyvale’s Village Centers are not seven new shopping districts being built from scratch. They are existing areas identified in the city’s General Plan because they contain older shopping centers and offices that could eventually be redeveloped into more complete neighborhood destinations.
Seven Neighborhood Hubs Are Spread Across the City
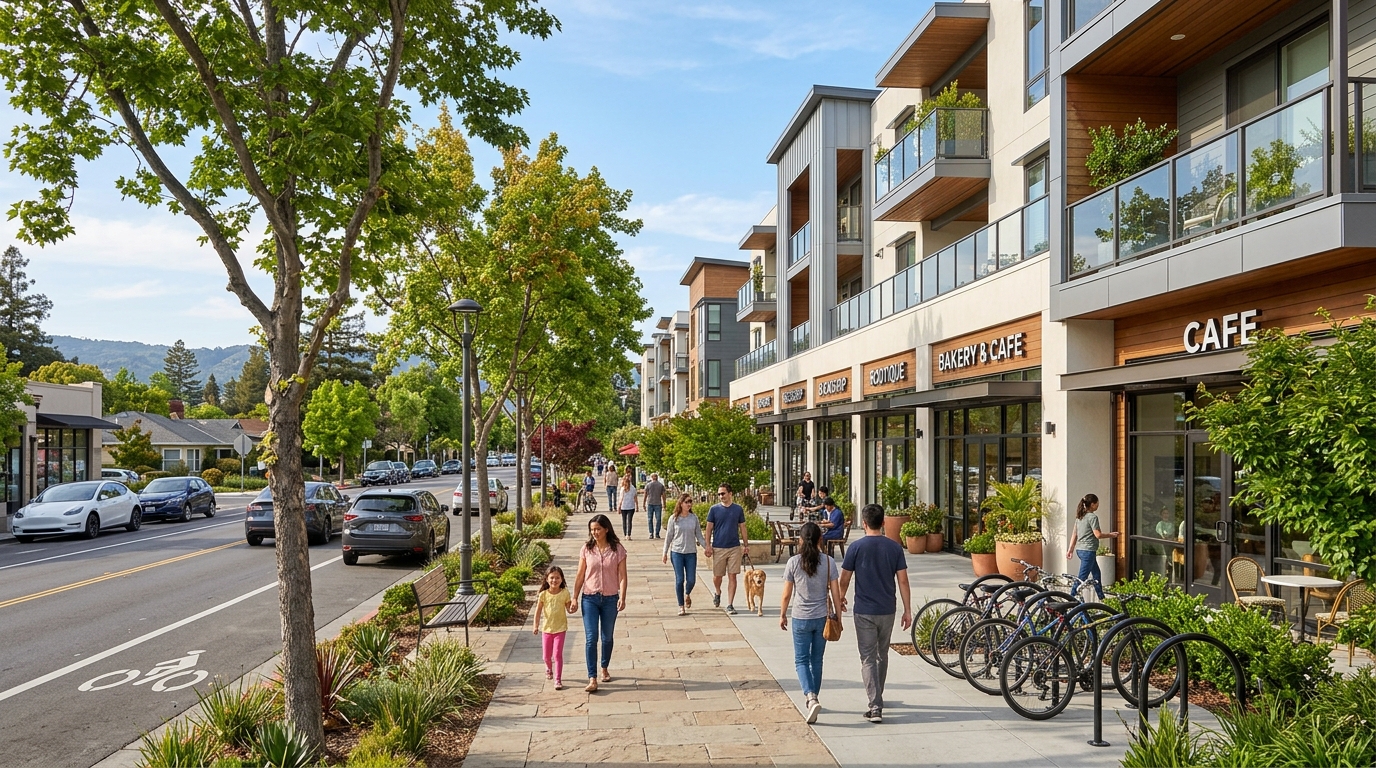
The seven locations include West Fremont Avenue at South Mary Avenue; East Fremont Avenue at Sunnyvale-Saratoga Road; Old San Francisco Road at South Wolfe Road; North Mathilda Avenue at West Maude Avenue; East Duane Avenue at San Rafael Street; Lakehaven Drive at Lawrence Expressway; and Fair Oaks Avenue at Tasman Drive.
The concept appeared in Sunnyvale’s 2017 Land Use and Transportation Element. The goal was to encourage a mix of housing and commercial services rather than allowing aging centers to remain unchanged indefinitely. In practical terms, that could mean more people living within walking distance of restaurants, shops, professional services and neighborhood amenities.
That approach complements other changes around the city. Downtown Sunnyvale is adding housing, retail and pedestrian-focused public spaces, while projects such as the East Channel Trail are intended to improve walking and biking connections. See our guides to Downtown Sunnyvale in 2026 and the Sunnyvale East Channel Trail.
The 2025 Master Plan Sets Rules for Future Applications
The City Council adopted the Village Center Master Plan on July 1, 2025. Rather than approving specific buildings, the plan establishes land-use regulations, objective design standards and a framework for how future redevelopment can occur.
The new plan applies to project applications submitted after July 1, 2025. Several developers filed applications or preliminary applications before that date, so those proposals are being evaluated under pre-master-plan rules. That is why some projects residents see in 2026 may not look exactly like the development pattern envisioned by the newer plan.
State housing laws also influence what cities can require. Sunnyvale explains that laws such as SB 330 and California’s Density Bonus Law can limit local discretion and give qualifying housing projects flexibility from certain local standards. The newer Village Center framework attempts to preserve commercial activity in part by designating some portions of the centers for commercial use.
The Main Tension Is Housing Versus Neighborhood Commercial Space
Housing demand makes redevelopment attractive, but residents also rely on these sites for groceries, restaurants, services and everyday errands. Sunnyvale’s planning challenge is therefore not simply how many homes can fit on a parcel. It is also how much neighborhood-serving commercial space remains after redevelopment.
That balance varies among current proposals. One under-review project includes no new commercial space, while others include thousands of square feet of retail. For people who live nearby, the difference can determine whether a redevelopment becomes mainly residential or functions as a true mixed-use neighborhood center.
For existing places around the city, browse our Sunnyvale restaurants, shopping guide and local services directory while these projects continue through planning and construction.
Sunnyvale Village Center Projects to Watch in 2026
The city currently lists a mix of approved and under-review projects across the seven centers. Village Centers 4 and 7 have no development applications listed, while Village Centers 1, 2, 3, 5 and 6 have approved projects, active proposals or both.
At Village Center 1, a project at 877 W. Fremont Avenue was approved in 2023 for 114 multifamily residential units in 16 buildings along with a 35,393-square-foot office building. At Village Center 2, Fremont Circle Phase I was approved with 50 townhome-style condominiums and 8,094 square feet of commercial space; the city says that project is nearing completion. Fremont Circle Phase II was also approved with 35 condominiums and 3,384 square feet of commercial space.
The projects still under review are especially important to follow because their final form and hearing schedules may continue to change.
150 E. Fremont Avenue: 50 Townhomes and No Commercial Space
One closely watched proposal is at 150 E. Fremont Avenue, at the southeast corner of Fremont Avenue and Sunnyvale-Saratoga Road in Village Center 2. The existing 2.5-acre site contains about 33,690 square feet of commercial space.
A preliminary SB 330 application was filed in June 2025, before the Village Center Master Plan took effect, and a formal application followed in December 2025. The current proposal calls for 50 three-story townhouse units with no commercial square footage.
As of the city’s current project update, community outreach, a Planning Commission study session and a public hearing have not yet been scheduled, and the application remains under review. Because the proposal would replace an existing commercial site without adding commercial space back, it illustrates the housing-versus-retail issue at the center of Village Center planning.
733 S. Wolfe Road: 131 Homes With Ground-Floor Retail
Village Center 3, at Old San Francisco Road and South Wolfe Road, has another sizable application under review. The site at 733 S. Wolfe Road covers about 6.8 acres and currently includes approximately 91,137 square feet of commercial space.
The current proposal includes 110 three-story townhouses plus 21 flats in a four-story mixed-use building. That building would include about 4,000 square feet of ground-floor retail, and the existing 1,630-square-foot gas station would remain.
The preliminary application was filed in June 2025 and the formal application arrived in November 2025. The city currently reports that outreach, the Planning Commission study session and the public hearing have not yet been scheduled. If the project advances, residents should watch how the retail component connects with the surrounding neighborhood.
911 E. Duane Avenue: Housing Plus a New Retail Building
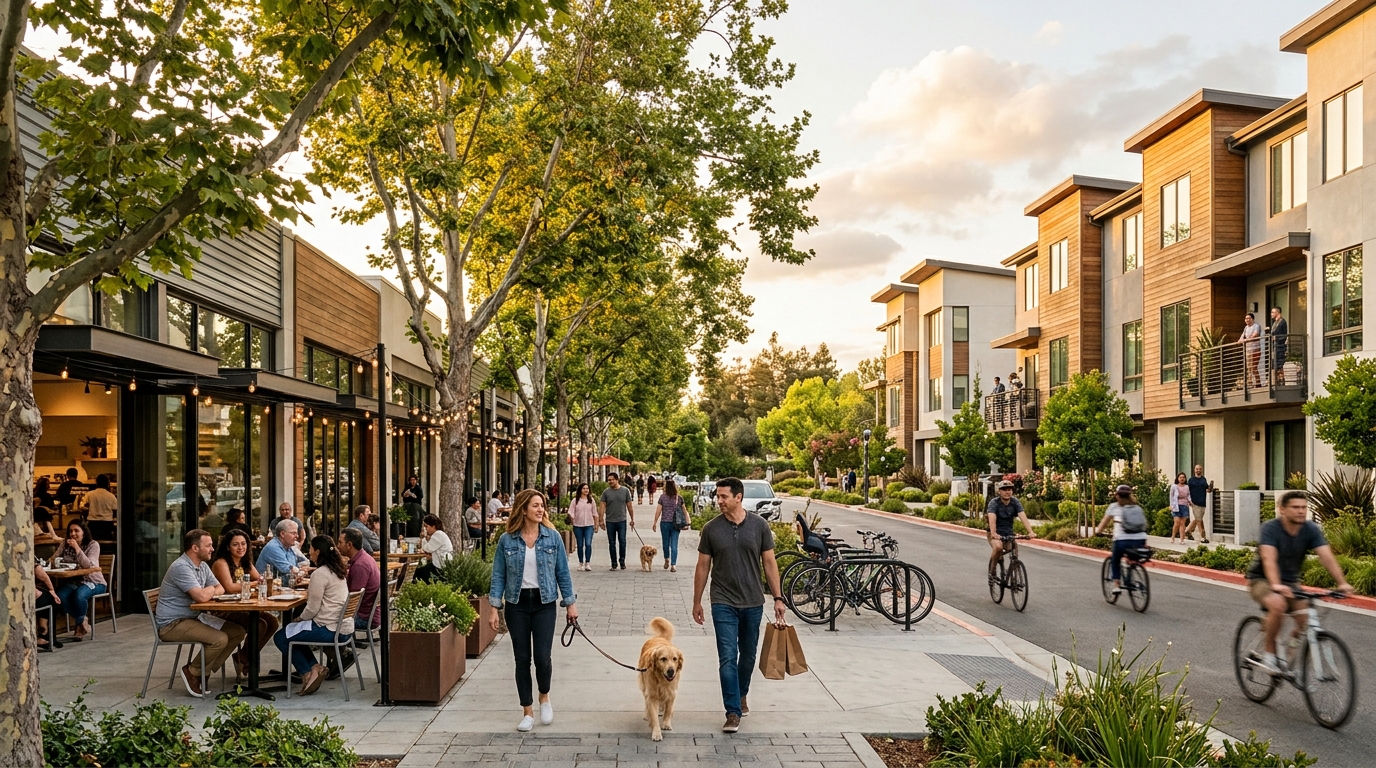
At Village Center 5, the proposal for 911 E. Duane Avenue has progressed further through public review. The roughly 4.2-acre site includes the area currently known as Fair Oaks Plaza and an adjacent property.
The applicant revised the project over time to increase commercial square footage and reduce the original housing count. The current plan consists of 67 residential units and a new two-story retail building containing 15,635 square feet. An existing 2,900-square-foot restaurant and office building would remain.
A community outreach meeting took place on April 9, 2026, followed by a Planning Commission study session on April 27. The city page says a Planning Commission public hearing has not yet been scheduled, although it had been anticipated for summer 2026 depending on the applicant submitting all required materials.
1119 Lawrence Expressway: 101 Townhomes and Commercial Space
Village Center 6 includes a proposal at 1119 Lawrence Expressway on a 5.28-acre site with roughly 70,458 square feet of existing commercial space. The application calls for 101 three-story townhouses in 15 buildings on the northern part of the property and a 23,104-square-foot commercial building on the southern portion.
The project has already gone through community outreach and a Planning Commission study session. A public hearing had been scheduled for October 2025, but the applicant requested a continuance to an unspecified future date. The city’s current page states that the applicant has not been in contact with staff since October 2025 and that staff will reach out regarding the project’s status.
That is a reminder that an application appearing on a development list does not mean construction is imminent. Projects can be revised, delayed or rescheduled as financing, design and review requirements change.
The best source for current status is the City of Sunnyvale Village Centers page, which lists approved developments, applications under review and relevant public-meeting information.
The larger story for 2026 is that Sunnyvale’s neighborhood commercial areas are no longer static. The Village Center Master Plan now gives future applications a clearer framework, while older applications continue moving through a different set of rules. Some sites may become more residential, others may preserve meaningful retail, and some may not change for years.
For people who live near these centers, the most useful approach is to follow each project individually. Housing totals matter, but so do retail space, pedestrian access, neighborhood services, building layout and the timing of public hearings. Those details will determine how closely Sunnyvale’s Village Centers become the walkable neighborhood hubs envisioned in the General Plan.